
Sold: Jun 23, 2026 - Golf Course - Eco Friendly



Address
49-51 Tulsa St, Springfield, MA
Price
$ 425,000
Property Attributes
- MLS#73503744
- TypeMulti-Family
- Listing Status Sold
- CountyHAMPDEN
- CitySpringfield
- AreaEast Forest Park
- Zip01118
- StyleMulti Family
- Year Built1985
- Taxes$ 4710
- Price$ 425,000
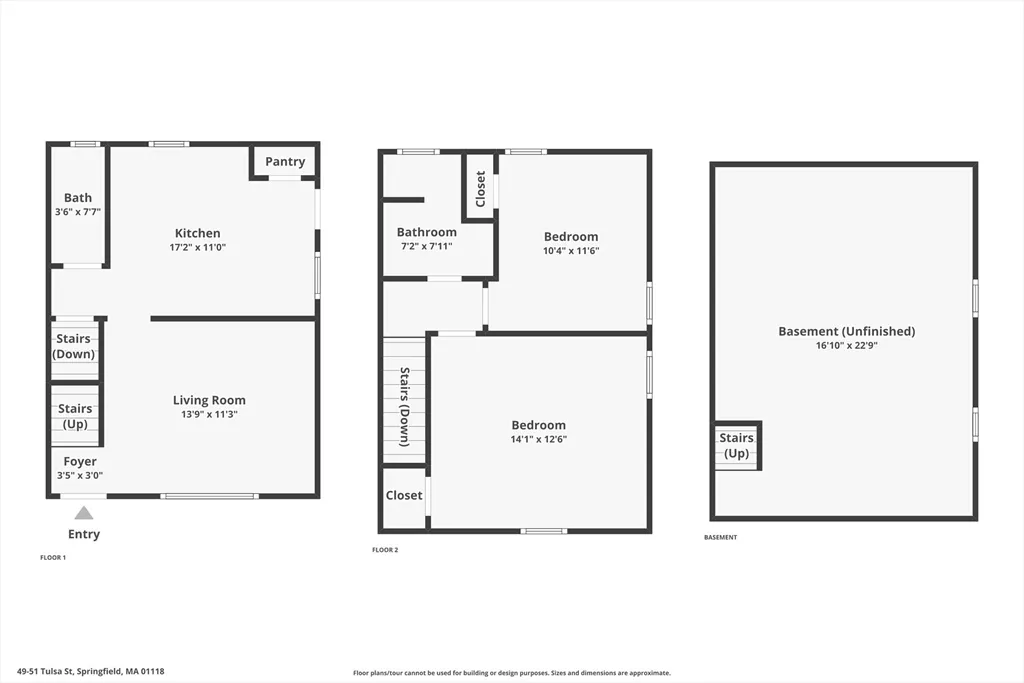
- Bedrooms4
- Full Bathrooms2
- Half Bathrooms2
- Sqr Footage1764
- Lot Size0.18 Acres
Data Source:
Massachusetts MLS Property Info Network (MLSPIN)
Property Description
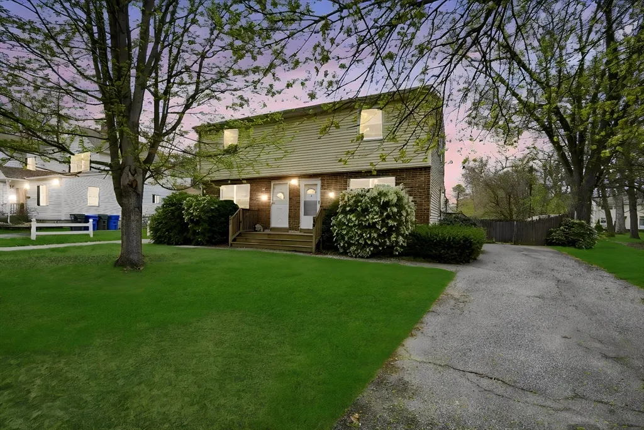
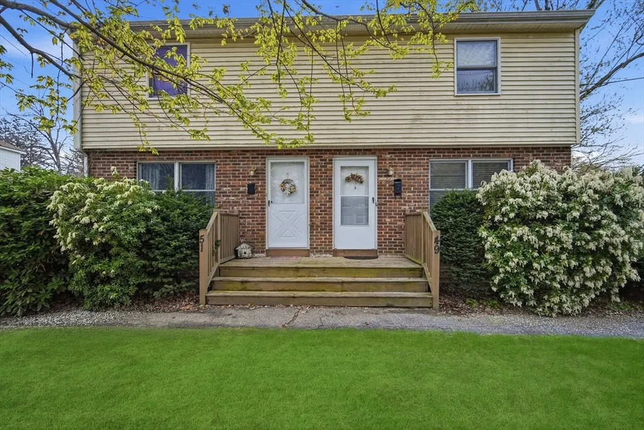
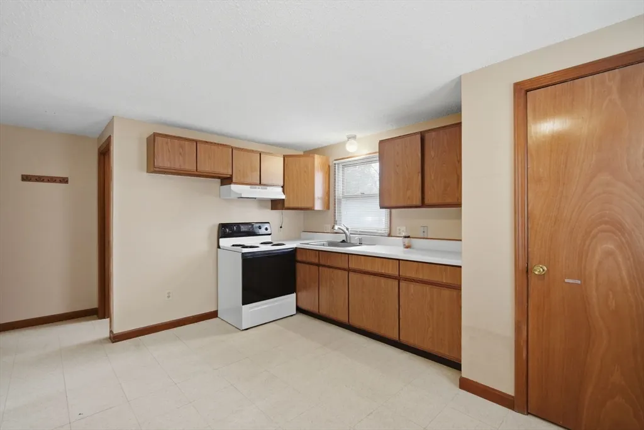
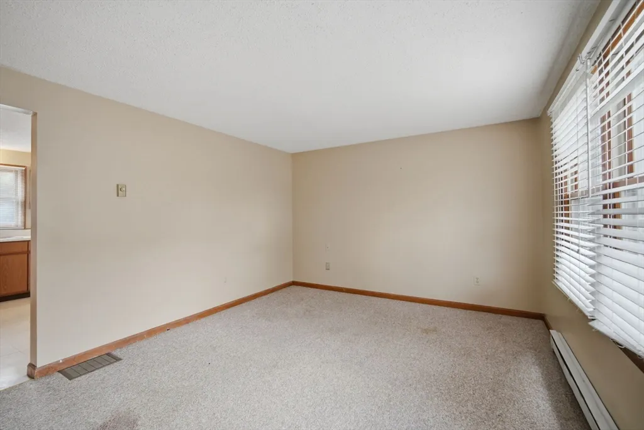
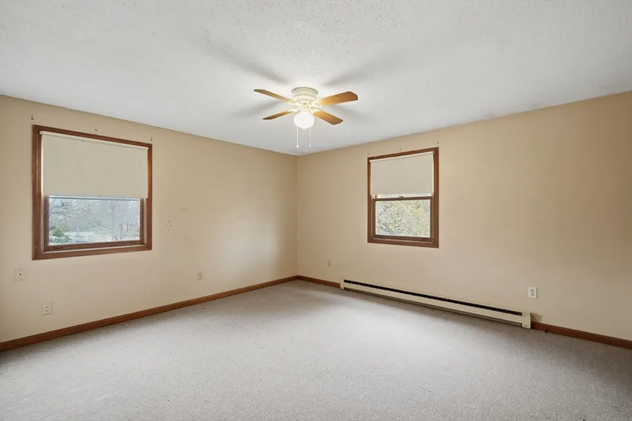
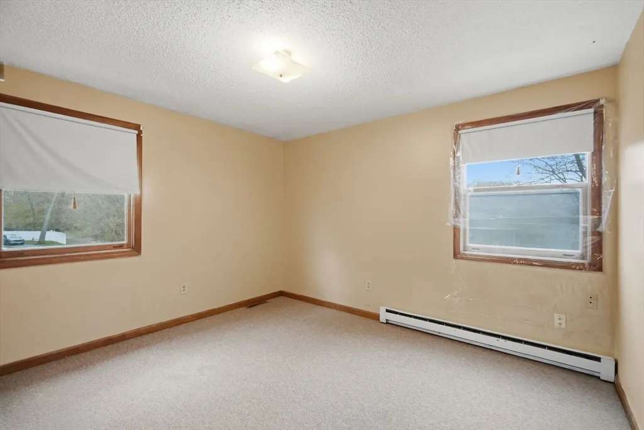
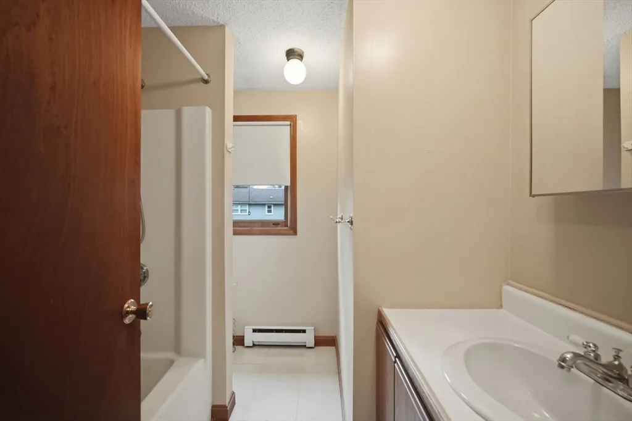
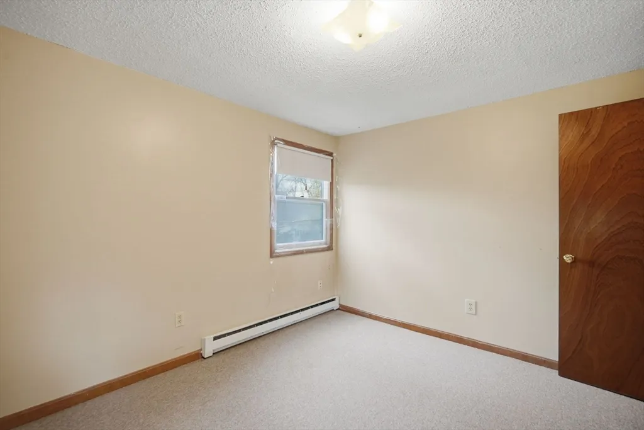
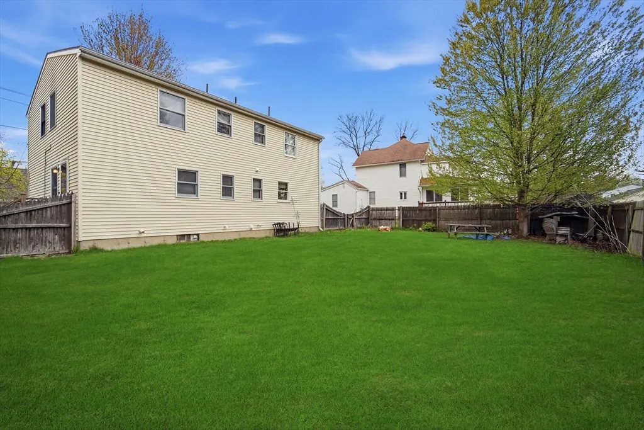
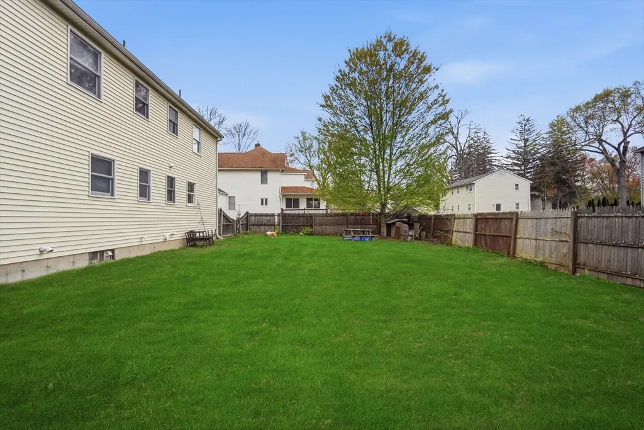
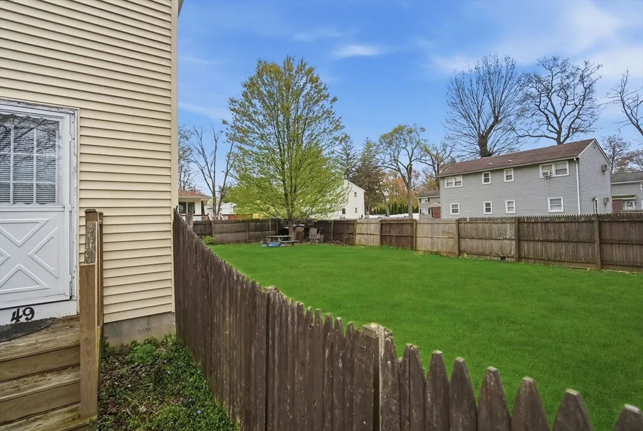
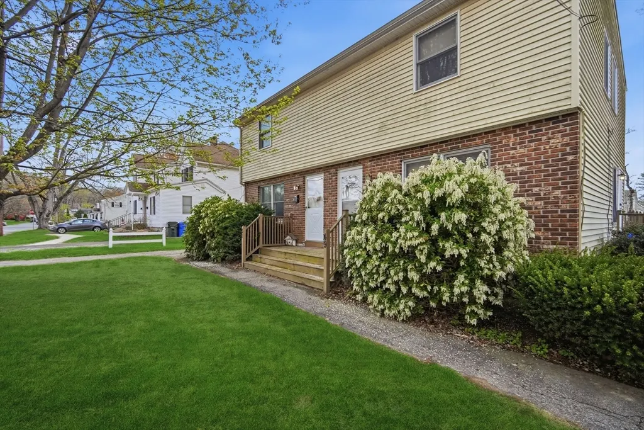
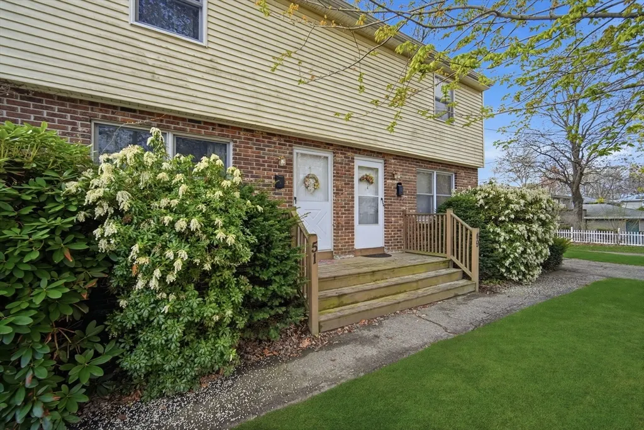
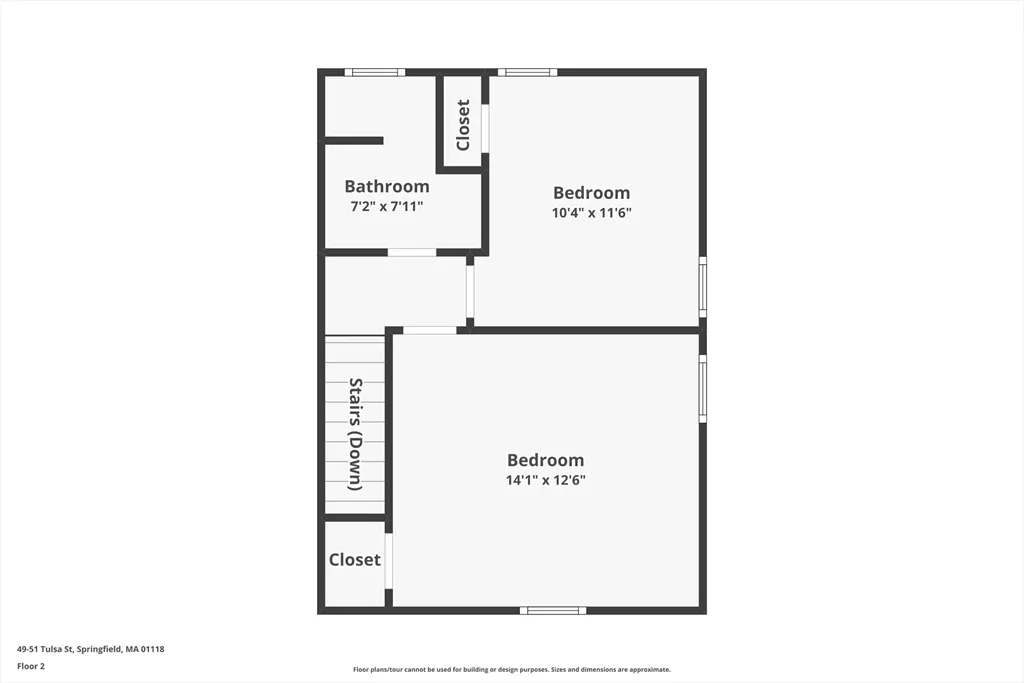
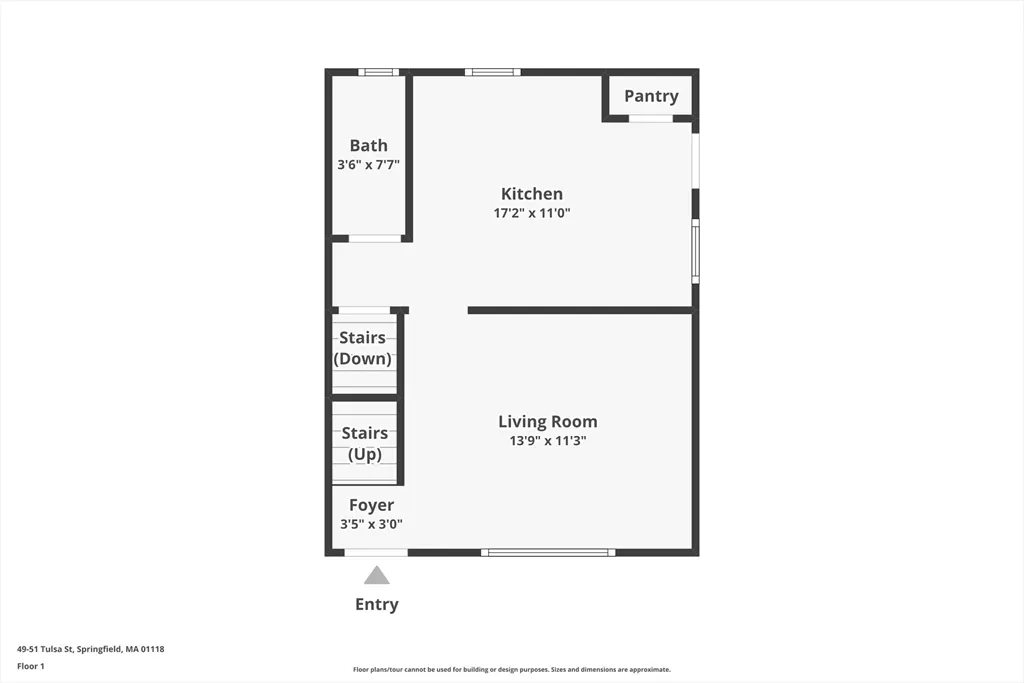
Rare opportunity to own a ONE OWNER duplex in a highly convenient location. Each side offers two spacious bedrooms and 1.5 baths, providing comfortable living with strong rental appeal. Nestled on a quiet street, this property features a fully fenced backyard-perfect for outdoor living, pets, or added privacy. Ideally situated to shopping, dining and everyday amenities. This duplex is perfect for both owner occupant and investors alike. Each unit also features dual heating options with both electric baseboard heat and energy efficient gas furnaces. Unit #49 only for showings and other side can be shown with serious buyer interest.
| Price History |
|---|
General Features
| Building Area Units | Square Feet |
|---|---|
| Year Built | 1985 |
| Elementary School | Pboe |
| Net Operating Income | 21900 |
| Levels | 4 |
| Lot Size Square Feet | 8002 |
| Lot Size Units | Acres |
| Middle/Junior High School | Pboe |
| Parcel Number | S:11685 P:0040,2609525 |
| Garage Y/N | No |
| Total Actual Rent | 1900 |
| Contingency | Inspection |
| County | Hampden |
| Close Price | 425000 |
| Tax Year | 2025 |
| Gross Income | 21900 |
| Community Features | Public Transportation,Shopping,Golf,Highway Access,House of Worship,Public School |
| Property Type | Residential Income |
| Senior Community Y/N | No |
| Home Warranty Y/N | No |
| Stories Count | 4 |
| Utilities | for Electric Range,for Electric Oven |
| Sewer | Public Sewer |
| Total Rooms | 8 |
| Certified Treated | None |
| Standard Status | Closed |
| Disclosures | Some exterior photographs have been digitally enhanced |
| City | Springfield |
| Current Financing | Conv. Fixed |
| High School | Pboe |
| Status | Sold |
| Roof | Shingle |
| Tax Assessed Value | 300400 |
| Tax Annual Amount | 4710 |
| Zoning | R2 |
| Full Baths | 2 |
| Year Built Details | Approximate |
| Property Subtype | Multi Family |
| Year Built Source | Public Records |
| Directions | Harkness to Hazelhurst to Orpheum to Tulsa-left side of the street near Odion Avenue |
| Number Of Units Total | 2 |
| MLS Area | East Forest Park |
Interior Features
| Above Grade Finished Area | 1764 |
|---|---|
| Fireplace Y/N | No |
| Total Bedrooms | 4 |
| Total Baths | 4 |
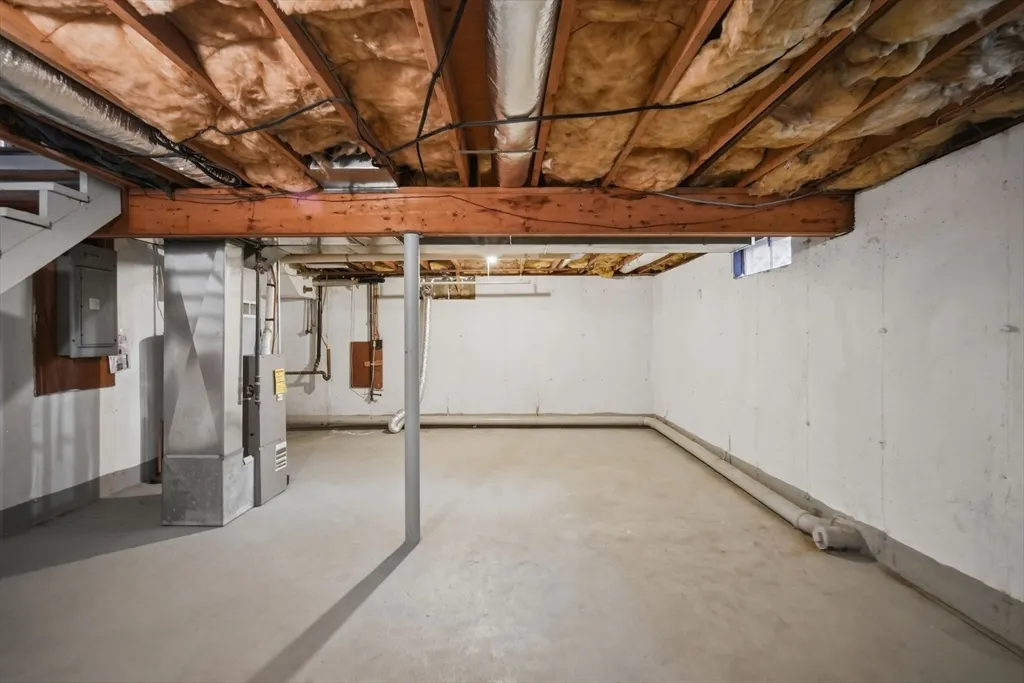
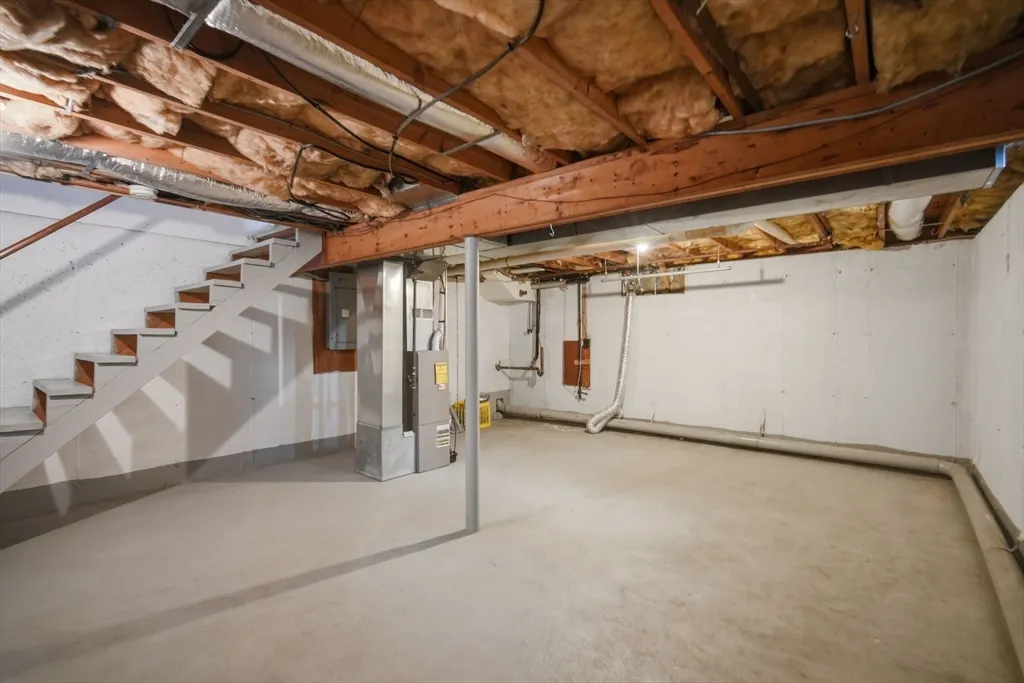
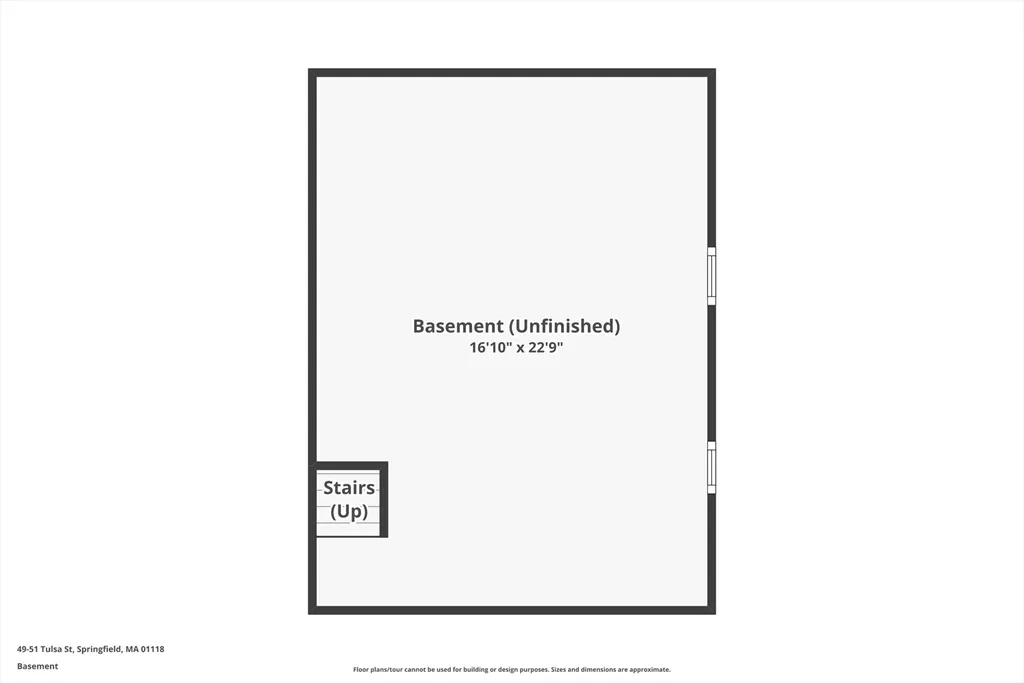
| Basement | Full,Interior Entry |
| Interior Amenities | Living Room |
| LivingAreaSource | Public Record |
| Flooring | Carpet,Laminate |
| Total Stories | 4 |
| Half Baths | 2 |
Exterior Features
| Road Frontage Type | Public |
|---|---|
| Fencing | Fenced/Enclosed,Fenced |
| Lot Features | Corner Lot,Level |
| Lot Size Area | 0.18 |
| Foundation Details | Concrete Perimeter |
| Building Area Total | 1764 |
| Lot Size Acres | 0.18 |
| Parking Features | Paved Drive,Off Street |
| Spa | No |
| Total Parking | 4 |
| Waterfront Y/N | No |
| Water Source | Public |
Amenities
- Foreclosure
- Views
- Short Sale
- New Construction
- Adult 55+
- Lease To Own
- No HOA Fees
- Furnished
- Primary On Main
- Air Conditioning
- Seller Finance
- Green
- Fixer Upper
- Horse
- Golf
- Fireplace
- Deck
- Garage
- Basement
- Pool
Property vs Multi-Family Average in 01118
Price
Taxes
Year Built
 Massachusetts MLS Property Info Network (MLSPIN) - The property listing data and information set forth herein were provided to MLS Property Information Network, Inc. from third party sources, including sellers, lessors and public records, and were compiled by MLS Property Information Network, Inc. The property listing data and information are for the personal, non commercial use of consumers having a good faith interest in purchasing or leasing listed properties of the type displayed to them and
 The data relating to real estate for sale on this website appears in part through the SMARTMLS Internet Data Exchange program, a voluntary cooperative exchange of property listing data between licensed real estate brokerage firms, and is provided by SMARTMLS through a licensing agreement. Listing information is from various brokers who participate in the SMARTMLS IDX program and not all listings may be visible on the site. The property information being provided on or through the website is for the


