
Views
Address
6 Rhonda Rheault Dr., Oxford, MA
Price
$ 799,900
Property Attributes
- MLS#73583508
- TypeSingle Family
- Listing Status New
- CountyWORCESTER
- CityOxford
- NeighborhoodFort Hill
- Zip01540
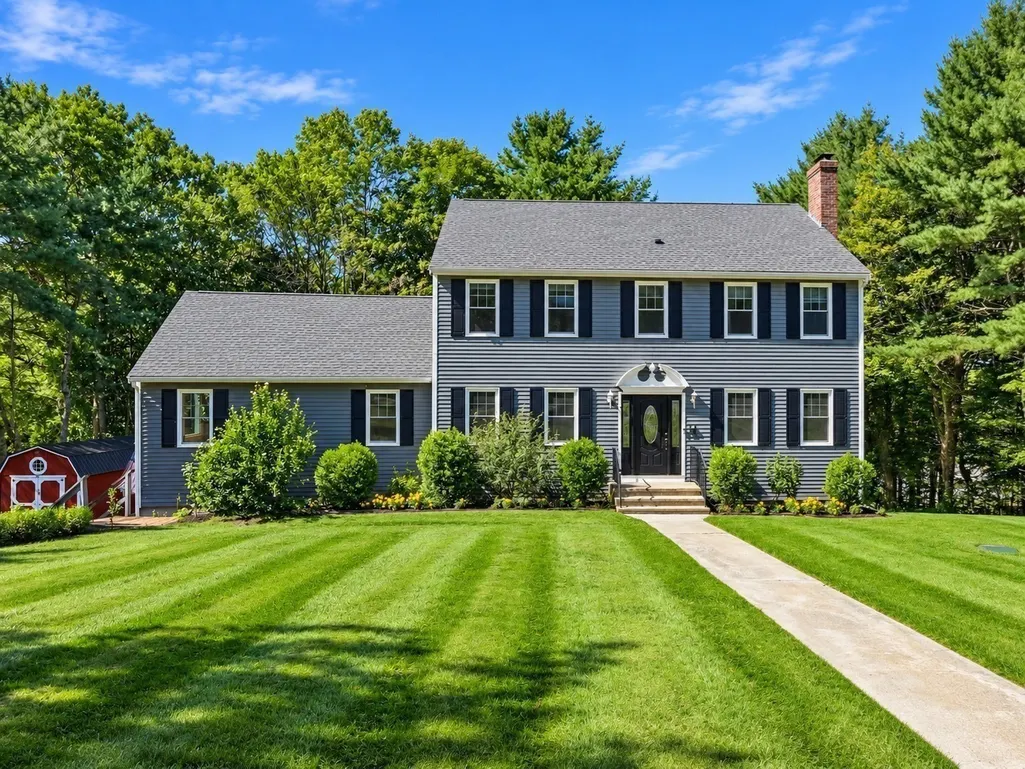
- StyleColonial
- Year Built1994
- Taxes$ 7809
- Price$ 799,900
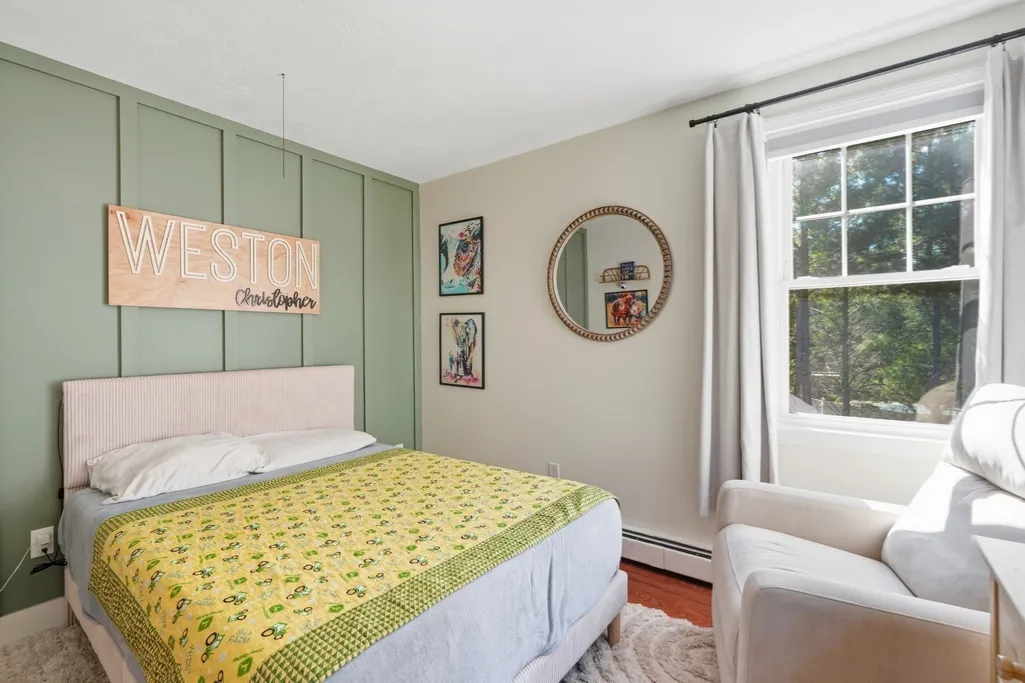
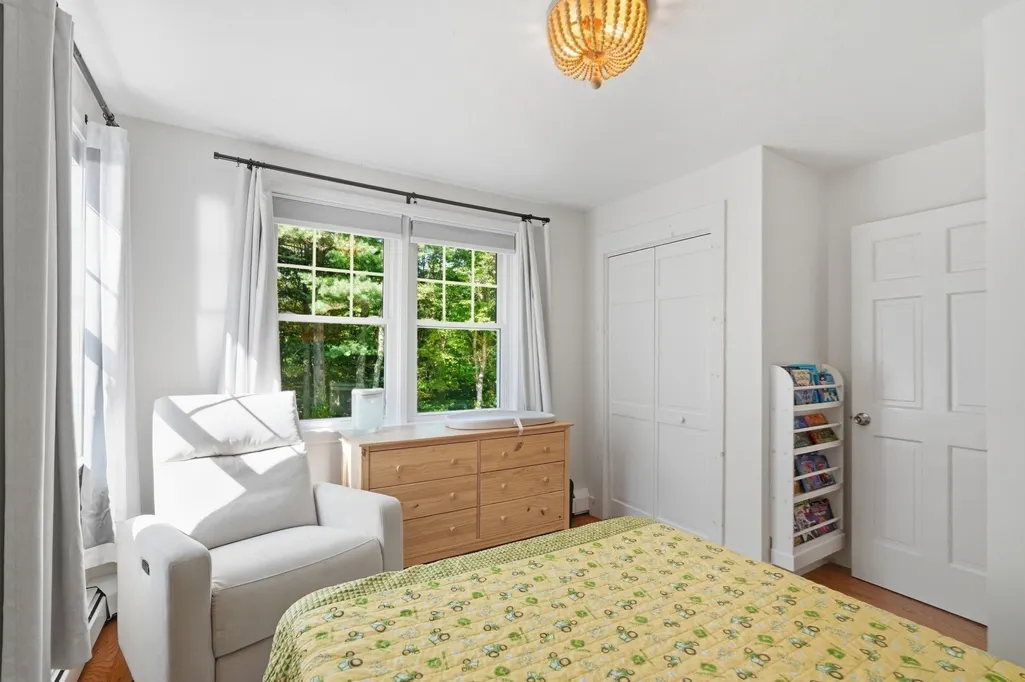
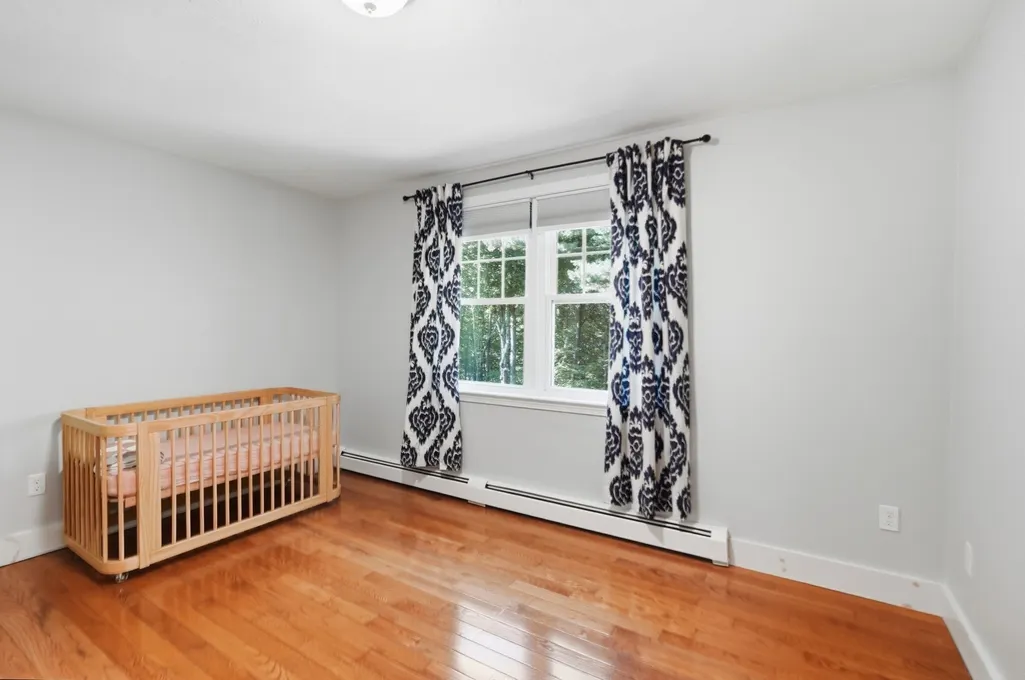
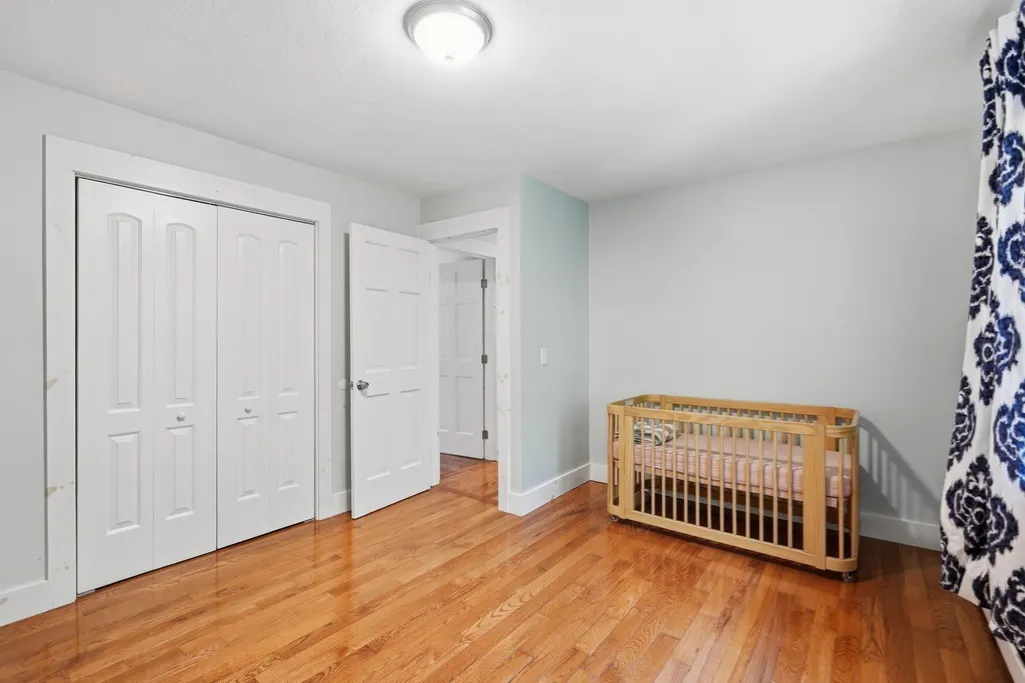
- Bedrooms4
- Full Bathrooms2
- Half Bathrooms1
- Sqr Footage3688
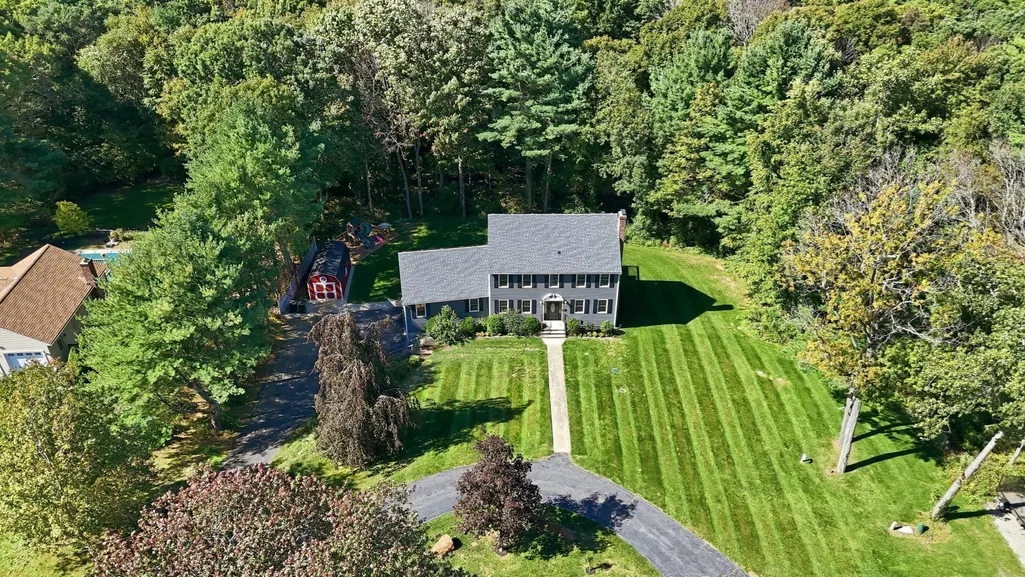
- Lot Size1.12 Acres
Data Source:
Massachusetts MLS Property Info Network (MLSPIN)
Property Description
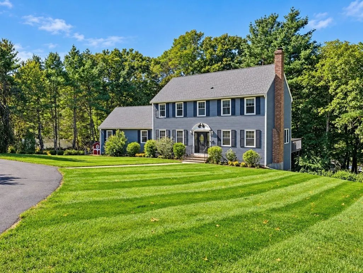
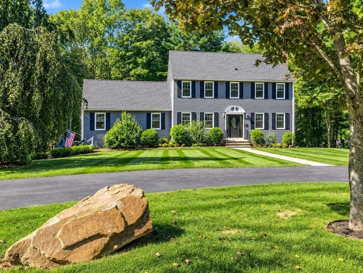
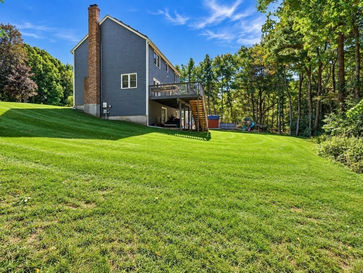
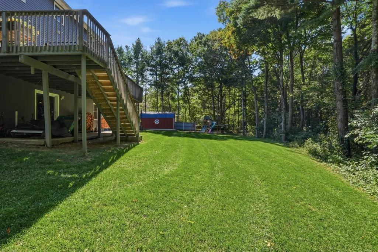
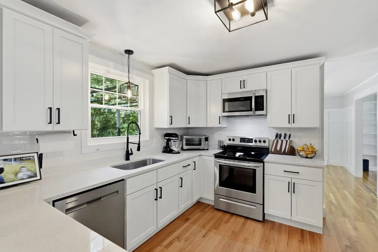
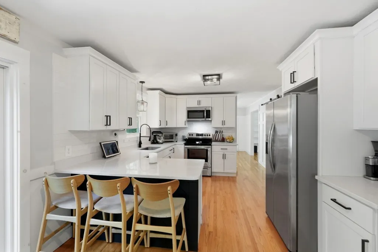
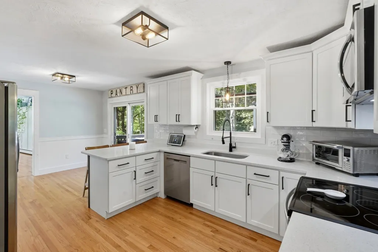
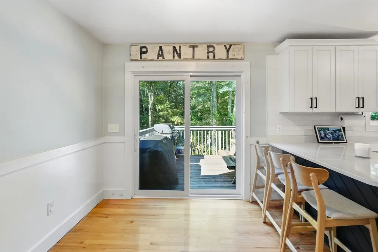
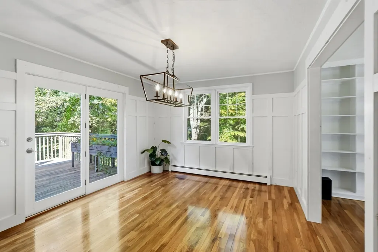
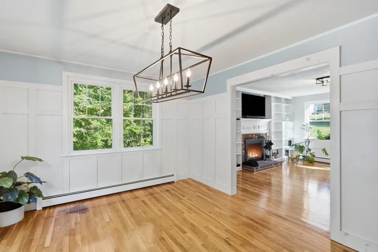
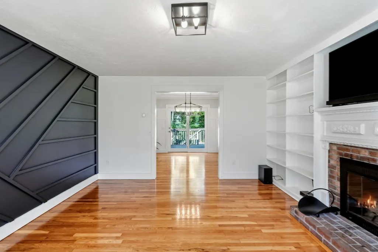
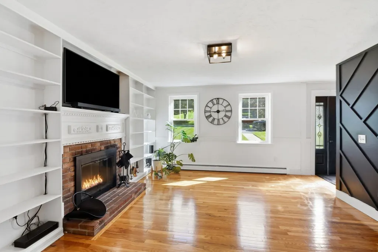
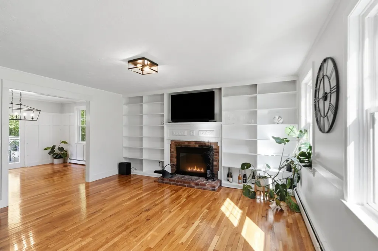
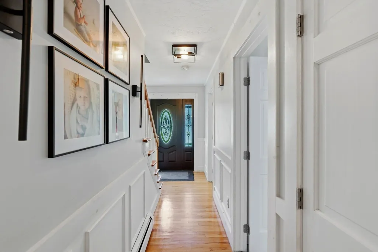
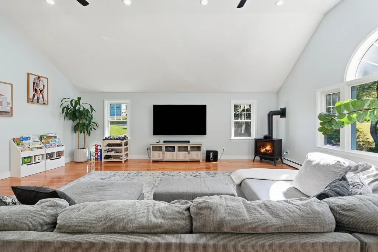
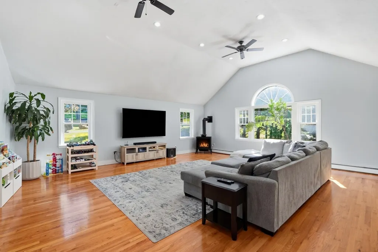
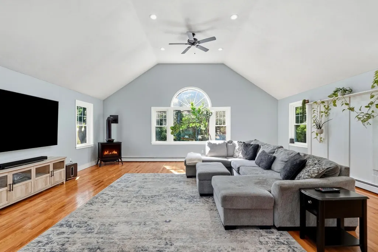
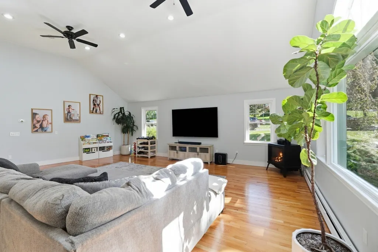
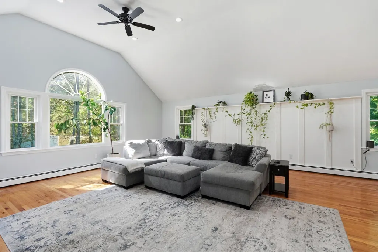
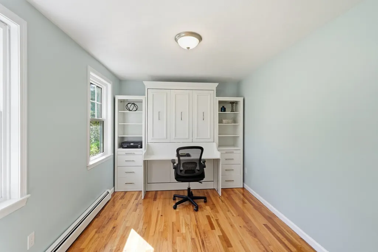
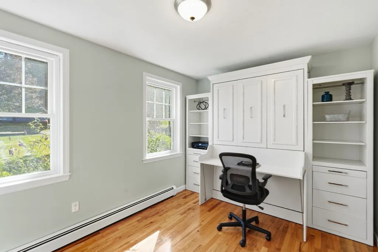
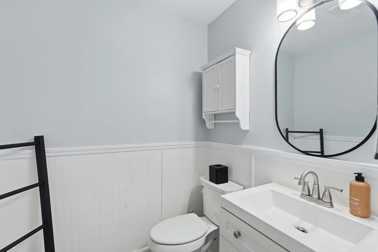
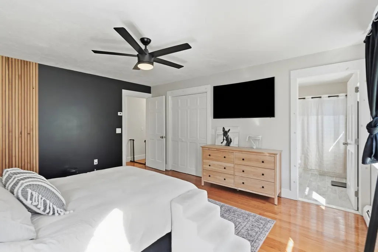
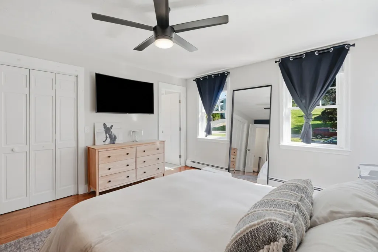
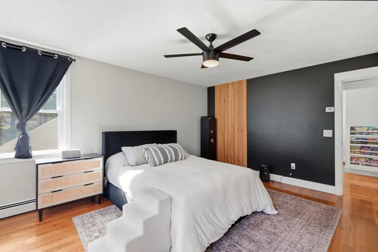
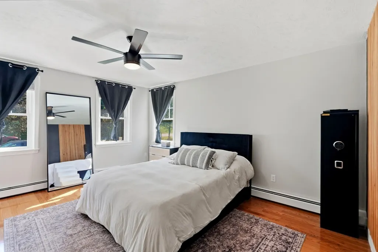
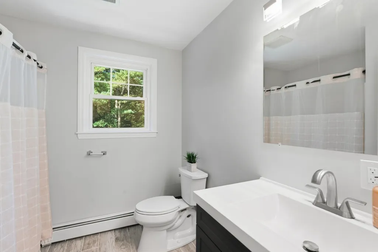
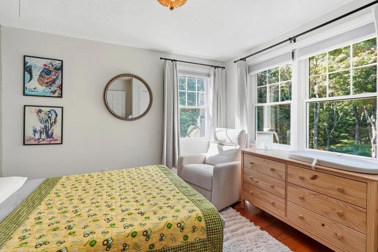
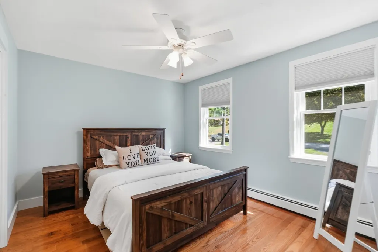
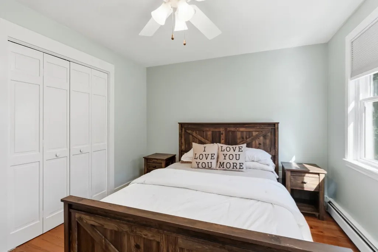
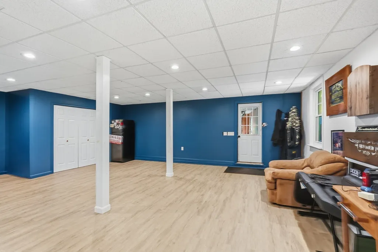
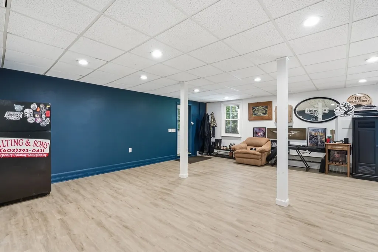
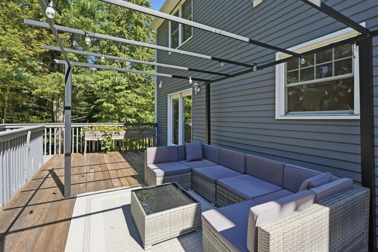
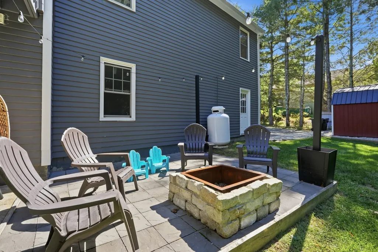
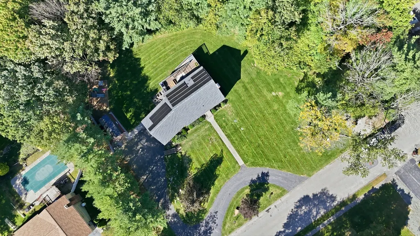
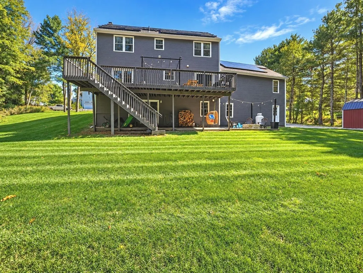
Perfectly nestled in one of Oxford's most scenic and prominently historical neighborhoods, this picture-perfect Colonial exudes tasteful beauty. A buyer favoring attention to rich architectural detail, paired w/ abundant sun-filled spaces, will find a true gem in this elegant home. Rich wood floors flow throughout this home, and almost every room features wainscoting, eye grabbing mill work, or wood slat finished walls. The modern kitchen & wooden accented dining room, both open to the exterior deck, & the expansive great rm boasts a stunning Palladian window & cozy gas stove for those cooler autumn temperatures. A formal living room or reading space is perfectly positioned to view the leaves, while enjoying the wood burning fireplace- plenty of built-in shelving will allow for your favorite books to be easily accessible- you'll be the star of your book club! Four bedrooms including a master en-suite, allow for plenty of visitors for the holidays. A transitional flex room, can be used as an office/additional bedroom on the main level. A large finished lower is a great media space, and opens to a plush 1+ acre yard, with a patio, large outbuilding, and all you can imagine!
| Elementary School | Middle School | High School |
|---|---|---|
| Am Chaffee/Clara Barton Elementary School | Oxford Middle Shool | Oxford High School |
| Price History | |
|---|---|
| 9/28/2026 | Listed $799,900 |
General Features
| Sewer | Private Sewer |
|---|---|
| Heating | Central,Baseboard,Oil,Propane,Wood |
| Cooling | None |
| Utilities | for Electric Dryer,Washer Hookup,Icemaker Connection |
| Roof | Shingle |
| Appliances | Water Heater,Range,Dishwasher,Microwave,Refrigerator,Plumbed For Ice Maker |
| Zoning | R1 |
| Garage Spaces | 2 |
| Patio/Porch Features | Deck - Wood,Patio |
| Architectural Style | Colonial |
| Construction Materials | Frame |
| Year Built | 1994 |
| Electric | Circuit Breakers,200+ Amp Service |
| Property Subtype | Single Family Residence |
| Tax Year | 2026 |
| Parcel Number | 52A07.20,4246702 |
| Community Features | Shopping,Park,Walk/Jog Trails,Medical Facility,Highway Access,House of Worship,Public School |
| Accessibility | No |
| County | Worcester |
| Property Type | Residential |
| HOA | No |
| Attached Garage | Yes |
| Subdivision Name | Fort Hill |
| Garage Y/N | Yes |
| Waterview | No |
| Total Rooms | 9 |
| Full Baths | 2 |
| Status | New |
| Directions | Sutton Ave to Fort Hill to Rhonda Rheault |
| High School | Oxford High School |
| City | Oxford |
| Disclosures | The solar panels are on a 25 year lease,will be transferred. |
| Senior Community Y/N | No |
| Lot Size Units | Acres |
| Lot Size Square Feet | 48787 |
| Carport Y/N | No |
| Elementary School | Am Chaffee/Clara Barton |
| Property Attached Y/N | No |
| Year Built Details | Actual |
| Tax Annual Amount | 7809 |
| Home Warranty Y/N | No |
| Middle/Junior High School | Oxford Middle Shool |
| Building Area Units | Square Feet |
| Primary Bedroom Level | Second |
| Standard Status | Active |
| Year Built Source | Public Records |
| Tax Assessed Value | 638500 |
| Tax Lot | A0720 |
| Certified Treated | None |
Interior Features
| Interior Amenities | Exercise Room,Game Room,Media Room,Internet Available - Unknown |
|---|---|
| Basement | Full,Finished,Walk-Out Access,Interior Entry,Garage Access,Concrete |
| Flooring | Wood,Tile,Flooring - Vinyl |
| Total Fireplaces | 1 |
| Fireplace Features | Living Room |
| Kitchen Level | Main,First |
| Air Conditioning Y/N | No |
| Heating Y/N | Yes |
| Window Features | Insulated Windows |
| Fireplace Y/N | Yes |
| Above Grade Finished Area | 2680 |
| Half Baths | 1 |
| Laundry Features | Main Level,Electric Dryer Hookup,Washer Hookup,Sink,First Floor |
| Total Bedrooms | 4 |
| Below Grade Finished Area | 1008 |
| Living Room Level | First |
| Main Level Bedrooms | 1 |
| LivingAreaSource | Public Record |
| Kitchen Features | Vaulted Ceiling(s),Flooring - Hardwood,Dining Area,Pantry,Countertops - Stone/Granite/Solid,Breakfast Bar / Nook,Deck - Exterior,Remodeled,Slider,Stainless Steel Appliances,Lighting - Overhead |
| Total Baths | 3 |
| Primary Bathroom Features | Yes |
| Living Room Features | Flooring - Wood,Open Floorplan,Remodeled |
| Bedroom 4 Features | Flooring - Hardwood |
| Bedroom 3 Features | Closet,Flooring - Hardwood |
| Bedroom 2 Features | Closet,Flooring - Hardwood |
| Dining Room Features | Flooring - Hardwood,French Doors,Open Floorplan |
| Primary Bedroom Features | Bathroom - Full,Closet,Flooring - Wood |
| Family Room Level | Main,First |
| Family Room Features | Cathedral Ceiling(s),Flooring - Wood,Window(s) - Picture,Open Floorplan,Gas Stove |
| Dining Room Level | First |
| Bedroom 5 Level | Main,First |
| Bedroom 5 Features | Skylight,Flooring - Hardwood |
| Bedroom 4 Level | Second |
| Bedroom 3 Level | Second |
| Second Bedroom Level | Second |
| Bathroom 1 Level | First |
| Bathroom 2 Level | Second |
| Bathroom 3 Level | Third |
Exterior Features
| Exterior Amenities | Deck - Wood,Patio,Rain Gutters,Storage,Decorative Lighting,Garden |
|---|---|
| Parking Features | Attached,Garage Door Opener,Storage,Garage Faces Side,Paved Drive,Off Street,Paved |
| Lot Features | Wooded,Cleared,Gentle Sloping |
| Water Source | Private |
| Total Parking | 8 |
| Lot Size Area | 1.12 |
| Foundation Details | Concrete Perimeter |
| Spa | No |
| Building Area Total | 3688 |
| Lot Size Acres | 1.12 |
| Road Surface Type | Paved |
| Frontage Length | 196.00 |
| Waterfront Y/N | No |
| Covered Spaces | 2 |
| Door Features | Insulated Doors |
| Foundation Area | 1008 |
| Road Frontage Type | Public |
Amenities
- Foreclosure
- Views
- Short Sale
- New Construction
- Adult 55+
- Lease To Own
- No HOA Fees
- Furnished
- Primary On Main
- Air Conditioning
- Seller Finance
- Green
- Fixer Upper
- Horse
- Golf
- Fireplace
- Deck
- Garage
- Basement
- Pool
Property vs Single Family Average in 01540
Price
Taxes
Year Built
 Massachusetts MLS Property Info Network (MLSPIN) - The property listing data and information set forth herein were provided to MLS Property Information Network, Inc. from third party sources, including sellers, lessors and public records, and were compiled by MLS Property Information Network, Inc. The property listing data and information are for the personal, non commercial use of consumers having a good faith interest in purchasing or leasing listed properties of the type displayed to them and
 The data relating to real estate for sale on this website appears in part through the SMARTMLS Internet Data Exchange program, a voluntary cooperative exchange of property listing data between licensed real estate brokerage firms, and is provided by SMARTMLS through a licensing agreement. Listing information is from various brokers who participate in the SMARTMLS IDX program and not all listings may be visible on the site. The property information being provided on or through the website is for the


